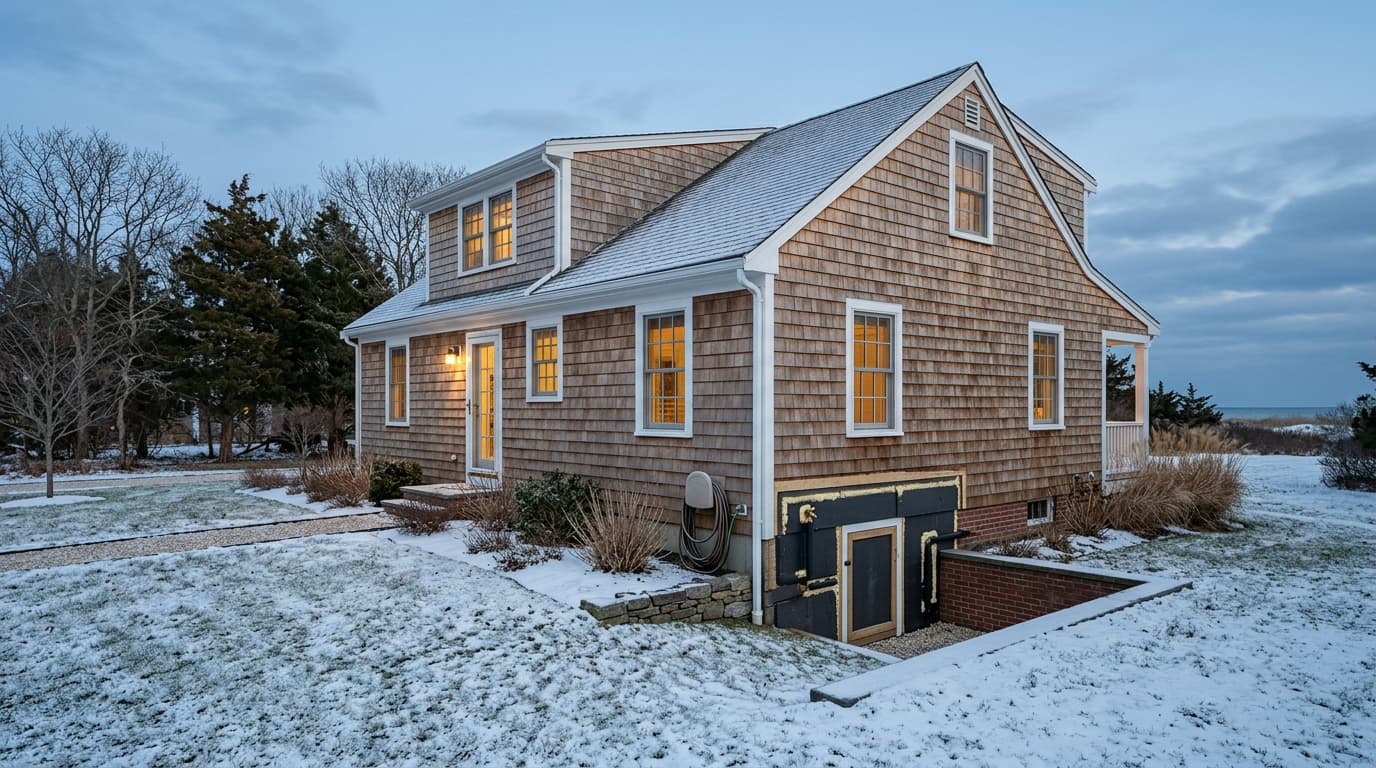
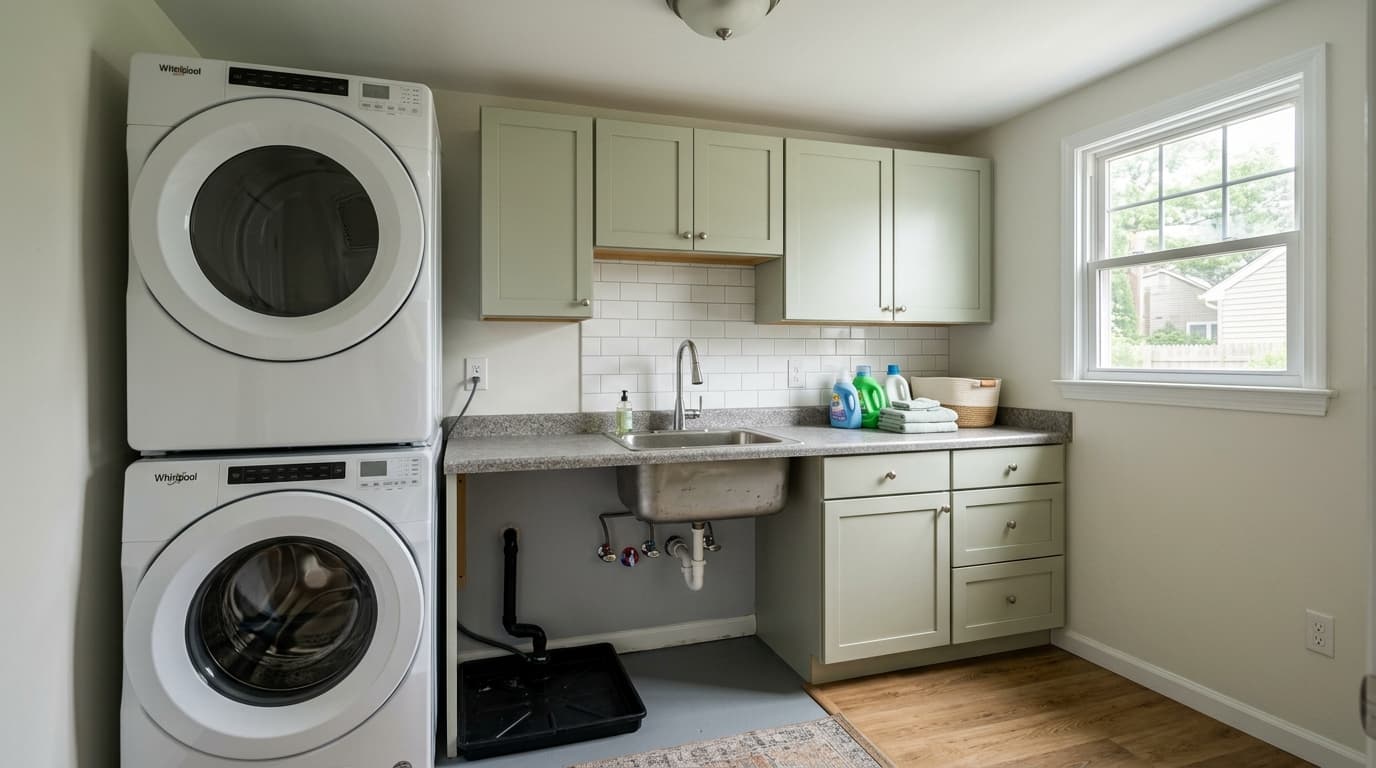
How to Prepare Your South Jersey Home for a Renovation
The Short Answer: Prepare the House and the Household
Before a South Jersey renovation begins, prepare two things: the physical house and the way your household will use it during construction. Confirm the scope and work area, move valuables and breakables, plan for cooking or bathing if a room will be unavailable, protect floors and paths, and agree on how dust, noise, deliveries, pets, children, and daily cleanup will be handled. These decisions reduce avoidable disruption and give the crew a safer place to work.
Preparation is not a substitute for a written construction plan. Your contractor should explain the sequence, access route, utility shutoffs, temporary protection, cleanup standard, and how unexpected conditions will be documented. Our general contracting services can help coordinate a multi-trade scope, while the local construction office remains the authority on permits and inspections.
Define the Work Zone Before Anything Is Demolished
Walk the proposed work area with the contractor and mark what stays, what moves, and what must remain accessible. Photograph adjacent walls, floors, trim, counters, appliances, and belongings before work begins. The photos are useful for documenting existing conditions and for spotting damage that was concealed behind finishes; they are not a promise that every hidden condition can be predicted.
Ask where workers will enter, where materials and debris will travel, and where tools will be stored overnight. A kitchen project may need a clear route from the driveway to the back door. A bathroom project may require a protected path through a hallway. If flooring or painting is part of the scope, confirm how the crew will separate wet, dusty, and finished areas. The kitchen remodeling and bathroom remodeling scope should identify which fixtures are disconnected and when they will be usable again.
Control Dust, Airflow, and Indoor Access
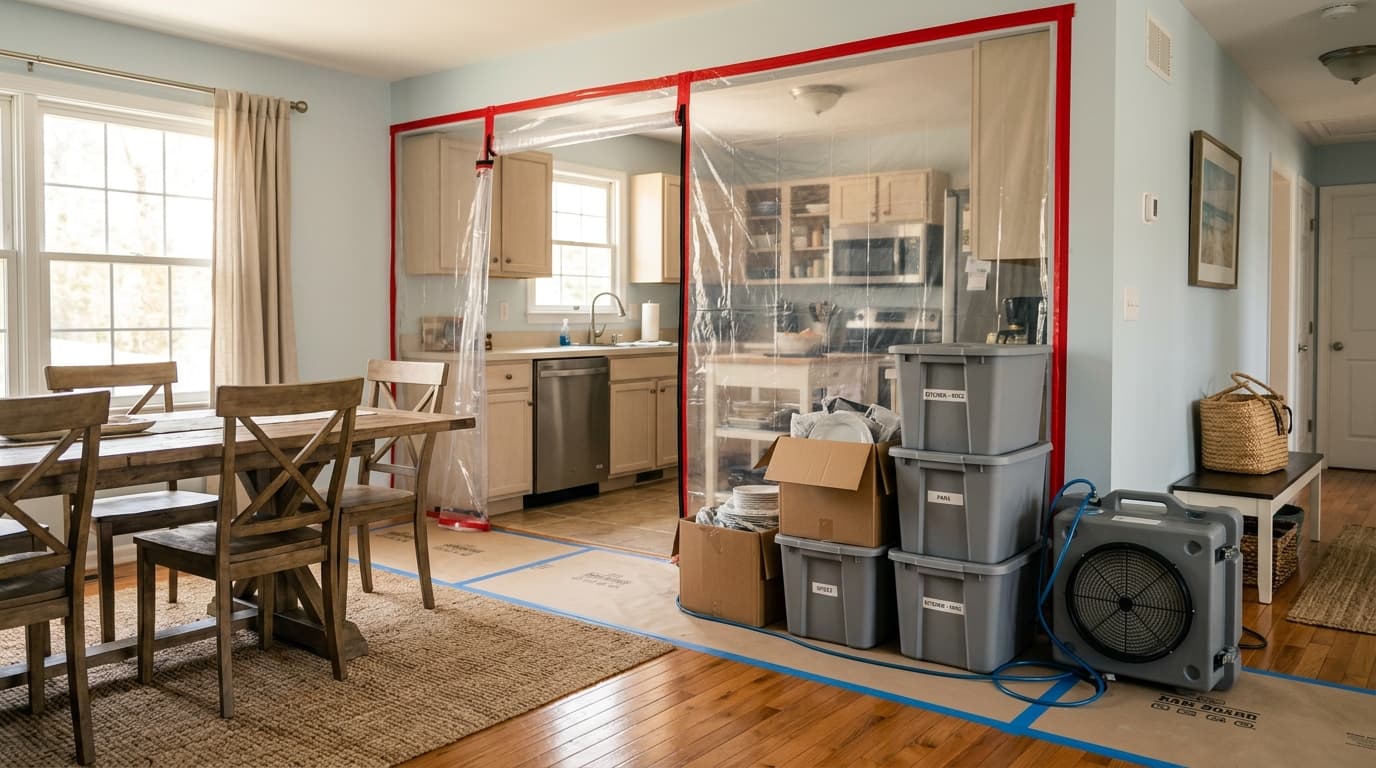
Dust control works best as a system: isolate the work zone where practical, protect floors and furnishings, close or cover nearby supply and return openings only as directed by the project team, and maintain a defined path for workers. Ask whether the contractor will use a zip-wall barrier, negative-air or air-scrubbing equipment, daily vacuuming, and sealed debris removal. The right approach depends on the work, HVAC layout, and the people living in the home.
Do not tape over combustion-air openings, smoke alarms, carbon-monoxide alarms, or required ventilation without a safe plan. Keep children, guests, and pets outside the work zone, and do not enter an area where tools, cords, wet finishes, or demolition debris create a hazard. Cutting materials that contain crystalline silica can create a serious inhalation hazard; OSHA's silica safety guidance explains why dust-generating tasks need proper controls and trained workers. Homeowners should not attempt to manage hazardous dust by improvising respirator or ventilation procedures.
Plan for Older Paint, Utilities, and Other Safety Risks
Homes built before 1978 may have lead-based paint. If renovation will disturb painted surfaces in an older home, ask the contractor how lead-safe practices and the applicable EPA Renovation, Repair and Painting requirements will be addressed. The EPA lead renovation resource explains the federal program and homeowner protections. Do not sand, scrape, or demolish suspect painted surfaces yourself just because the area is scheduled for remodeling.
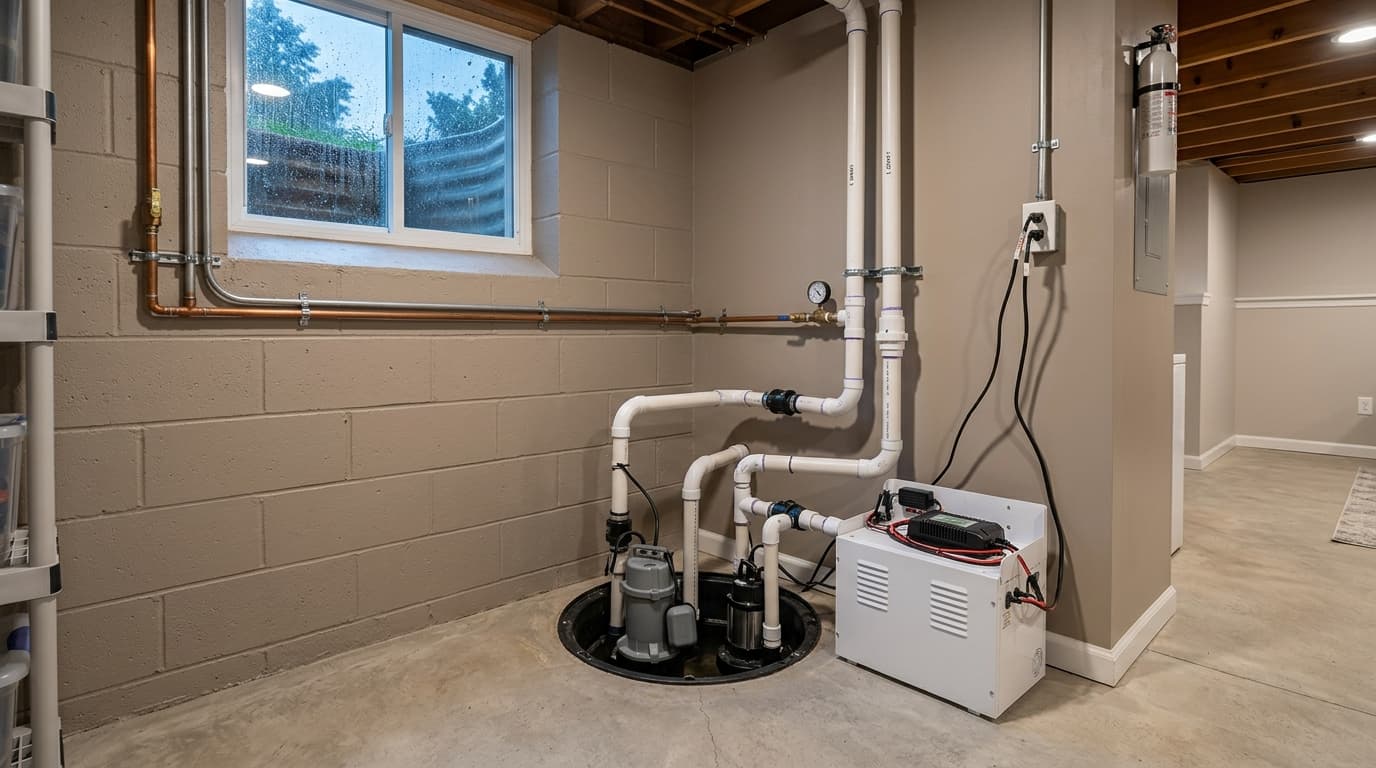
Before demolition, identify the main water shutoff, electrical panel, gas shutoff, sump pump, and HVAC controls. Ask who may operate each control and what happens if an unexpected line or damaged framing is found. Never disturb electrical, gas, or structural systems unless the qualified trade responsible for that system is doing the work. Keep a working fire extinguisher, clear exits, and functioning smoke and carbon-monoxide alarms outside the work area. New Jersey's DCA code resources are a starting point for code information, but the local construction official determines the requirements for the actual scope and address.
Planning a project in South Jersey?
Get a free, detailed estimate from a licensed NJ contractor — no pressure, no sales pitch.
Make a Temporary Plan for Kitchens, Bathrooms, and Bedrooms
Decide how your household will function while a room is offline. Set up a temporary kitchen with a safe countertop appliance, a washable surface, food storage, and access to drinking water; never overload an extension cord or use an appliance near a wet area. For a bathroom renovation, confirm which toilet, sink, and shower remain available and whether the work requires a scheduled water shutoff. If a bedroom or hallway is affected, move sleeping and work areas before demolition instead of improvising after dust arrives.
Protect medication, documents, electronics, artwork, and irreplaceable items in a clean, dry location away from vibration and temperature swings. Move vehicles if deliveries or a dumpster will need driveway access. Tell the crew about alarm systems, security cameras, fragile landscaping, irrigation controls, and any accessibility needs. A short household meeting can prevent a small access problem from becoming a daily conflict.
Use This Pre-Renovation Checklist
Complete this checklist before the first delivery. Have the contractor confirm any item that depends on the project design:
- Scope: Keep the signed plans, selections, allowances, exclusions, and change-order process together.
- Records: Photograph existing conditions and save product information, permits, and inspection records.
- Access: Clear the worker route, decide where materials and debris go, and protect floors and finished surfaces.
- Air and dust: Confirm containment, ventilation, cleanup, and the plan for dust-producing work.
- Household: Create a temporary kitchen, bathroom, sleeping, pet, and child-safety plan.
- Utilities: Identify shutoffs and decide who coordinates electrical, plumbing, gas, HVAC, and alarm work.
- Neighbors: Share only the necessary schedule and delivery information, especially in a shore or tightly spaced neighborhood.
- Communication: Agree on the daily contact, work hours, site-close procedure, and how new conditions are approved in writing.
A renovation proposal should also state who coordinates permits and inspections. If the scope changes after walls open, pause long enough to document the condition and approve the revised work. The flooring teamcan coordinate protection and sequencing when new floors meet an active remodel, but the written scope should make each trade's responsibility clear.
What to Ask at the Pre-Construction Walkthrough
Before signing off on the start conditions, ask the contractor to show you the boundary of the work zone and explain what “clean” means at the end of each day. Confirm whether the crew will lock doors, protect the path, remove debris, keep tools out of living areas, and report water or electrical interruptions. Ask who can answer urgent questions and how progress or delays will be communicated.
For a home in Egg Harbor Township, Galloway, Ocean City, or another South Jersey community, also ask whether shore exposure, flood risk, HOA rules, deliveries, or local approvals change the preparation plan. If you want help turning an idea into a controlled scope, use our contact page to request a review. A clear pre-construction conversation should leave you knowing what will happen, what remains your responsibility, and when to keep people out of the work area.