How to Plan a Mudroom Renovation in South Jersey
The Short Answer: Design for Wet Gear, Traffic, and Easy Cleaning
A successful mudroom renovation in South Jersey starts with the way water, sand, salt, coats, shoes, pets, and people actually enter the home. Plan the entry path, floor assembly, boot storage, hooks, bench, lighting, ventilation, door, and cleanable surfaces together. The goal is not simply a room that looks organized on day one; it is an entry that can dry, withstand traffic, and be maintained without hiding moisture behind cabinets or trim.
First document what is failing now: wet flooring, swollen trim, drafts, poor lighting, a door that sticks, odors, clutter, or a bottleneck at the stairs. Our general contracting services can coordinate the building scope, while qualified plumbing, electrical, or HVAC professionals should handle regulated work that the layout may affect.
Choose the Mudroom Location by Following the Real Entry Pattern
The best location is usually the entrance the household already uses, not necessarily the one closest to an empty wall. Track the route from driveway, garage, side door, deck, or yard to the kitchen and living areas. Note where wet shoes are removed, where bags land, where coats pile up, and where children or pets move through. A compact transition zone can work well if it has enough clearance for the household to stop without blocking the door or stairs.
Before moving a door or building a new enclosure, check the wall, ceiling, floor, and space below. A new opening can affect framing, insulation, electrical wiring, heating or cooling, exterior weather sealing, and the finished floor height. If the mudroom is in a garage, porch, basement, or addition, confirm that the area is suitable for the proposed use rather than assuming a coat rack makes it conditioned living space.
Sketch the complete circulation path: door swing, bench, hooks, cabinets, baskets, pet supplies, strollers, sports gear, and the route for carrying large items. Leave service access to panels, shutoffs, cleanouts, HVAC equipment, and windows. Storage that consumes the only working clearance is not efficient storage.
Control Water and Salt Before Selecting the Finish Package
South Jersey entries see rain, coastal moisture, sand, road salt, and freeze-thaw cycles. Inspect the exterior door, threshold, sill, flashing, weatherstripping, nearby siding, gutters, and grade before covering the inside. Look for staining, soft trim, peeling paint, efflorescence, musty odors, or flooring that has cupped or separated. A new floor cannot correct a leaking threshold or water moving through the wall.
Use an entry mat system that actually fits the traffic. Provide a place for wet footwear to drain or dry, but do not trap standing water against wood framing, unfinished subfloor, cabinet bases, or electrical equipment. The EPA recommends acting quickly on wet materials, controlling indoor humidity, and keeping water away from the foundation. Its mold and moisture guidance is useful background, but persistent leaks need a building investigation.
If the entry is below grade or near a basement, review the local drainage history and flood exposure before adding built-ins. FEMA flood maps provide regional context, not a property-specific water assessment or insurance decision.
Compare Mudroom Flooring by Water, Repair, and Transition Risk
Choose flooring after the subfloor and moisture conditions are known. Tile, resilient products, sheet flooring, and other assemblies can each fit a mudroom, but the important questions are whether the substrate is sound and dry, how seams and edges are treated, how slippery the surface becomes when wet, and how a damaged section can be repaired. A material marketed as waterproof does not make a wet or moving subfloor acceptable.
Coordinate the finished floor height with the exterior threshold, adjacent rooms, baseboards, doors, cabinets, and any floor drain or transition strip. A thick new floor can make a door bind or create a trip edge. If the mudroom connects to a garage or basement, ask how the transition, fire separation, moisture protection, and cleanability will be handled.
Our flooring services can coordinate the finish after the entry conditions are understood. The quote should name the product, substrate preparation, underlayment, transition details, base trim, sealants, and what happens if damaged material is found below the existing floor.
Build Storage Around the Items You Actually Bring Home
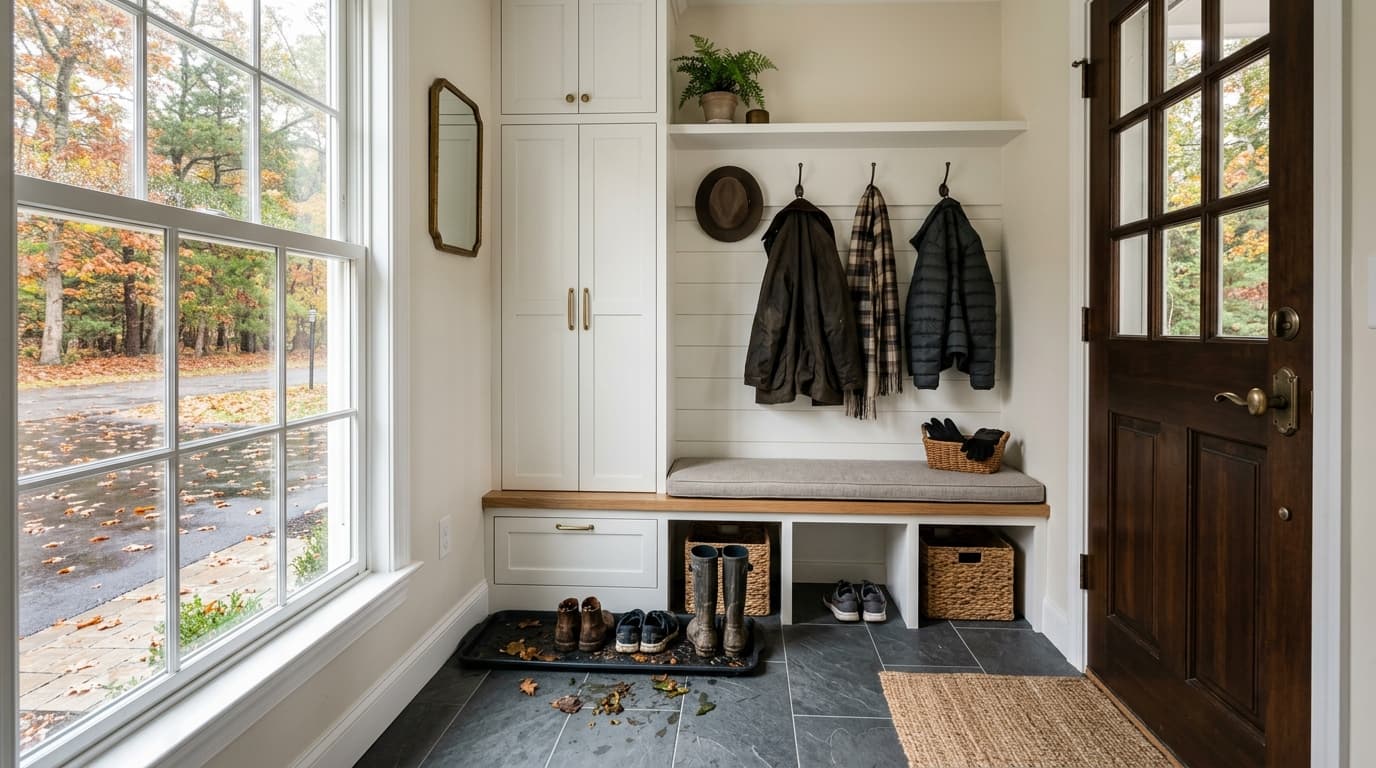
Measure the bulky items first: boots, rain gear, backpacks, helmets, beach equipment, pet supplies, umbrellas, and seasonal coats. Use a mix of open and closed storage. Hooks and a bench support daily turnover; closed cabinets keep visual clutter and salt-covered gear away from the rest of the house. Include a place for wet items to hang with enough air movement to dry rather than pushing damp coats into a sealed cabinet.
Benches need a durable, cleanable top and enough clearance to sit without colliding with a door or cabinet. Tall storage should be secured appropriately, especially where children use the room. Keep outlets, switches, vents, windows, cleanouts, and service panels reachable. Do not use cabinetry to conceal a leak, a damaged wall, or equipment that still needs inspection.
Lighting should cover the entry, bench, storage interiors, and floor transition without creating glare. A practical plan also includes a visible place for keys, a charging location if desired, and a way to clean sand and salt without dragging a vacuum through the whole house.
Planning a project in South Jersey?
Get a free, detailed estimate from a licensed NJ contractor — no pressure, no sales pitch.
Coordinate the Door, Air, and Building Envelope
The exterior door is part of the mudroom system. Check the frame, sill, hinges, sweep, weatherstripping, lock operation, flashing, and the condition of the wall around it. If the door is replaced, the proposal should explain how the opening will be measured, supported, insulated, flashed, trimmed, and tied into the siding or masonry. Our window and door services can address the opening while the broader renovation coordinates flooring, storage, and finishes.
Ventilation depends on the actual room and its relationship to the house. A conditioned mudroom needs an appropriate supply and return strategy, while a garage, porch, or utility area may have different separation and ventilation requirements. Do not add an improvised exhaust fan or close off a register without understanding pressure, combustion air, moisture, and code implications. Persistent odor or condensation is a reason to find the source, not simply add fragrance.
If the renovation changes walls, doors, electrical, plumbing, heating, or the use of an existing area, ask the local construction official what approvals apply. New Jersey DCA explains that the project scope determines which technical subcodes apply and provides the construction permit forms and instructions for local submissions.
What a Mudroom Renovation Quote Should Include
Compare a complete entry system rather than a cabinet allowance:
- Existing conditions: Door, threshold, wall, floor, moisture, grade, framing, utilities, and equipment that must remain accessible.
- Layout: Door swing, bench, hooks, cabinets, baskets, circulation, clearances, lighting, and service access.
- Water control: Exterior flashing and weatherstripping, interior drying zone, floor protection, transitions, and response to concealed moisture.
- Finishes: Substrate preparation, flooring, base trim, paint, cabinet material, hardware, sealants, and cleaning requirements.
- Building systems: Electrical, heating, ventilation, insulation, structural changes, and which qualified trades perform each scope.
- Approvals: Permit and inspection responsibility, local code review, and any change in use or separation.
- Closeout: Door operation, cabinet adjustment, cleanup, maintenance instructions, and protection of adjacent rooms.
- Unknowns: Written allowances for damaged subfloor, concealed leaks, framing conflicts, old wiring, or an unusable threshold.
New Jersey's current construction codes include building, electrical, plumbing, energy, mechanical, and one- and two-family dwelling subcodes. NJ DCA's current-code page is a starting point, but the local construction official determines what applies to the address and actual work.
A South Jersey Mudroom Decision Checklist
Before approving the design, answer these questions in writing:
- Which entrance does the household really use, and where do wet or dirty items currently land?
- Is the door, threshold, siding, grade, or nearby gutter introducing water?
- Can the floor, underlayment, base trim, and transitions tolerate the actual traffic and moisture?
- Where will boots, wet coats, bags, pets, sports gear, and seasonal items go?
- Can every electrical device, panel, register, cleanout, window, shutoff, and HVAC component remain serviceable?
- Does the room need changes to heating, ventilation, insulation, lighting, or the exterior opening?
- Who handles permits, inspections, electrical or HVAC work, and concealed-condition decisions?
- How will the room be cleaned, dried, and maintained after the renovation?
For a home in Egg Harbor Township, Galloway, Absecon, or another South Jersey community, bring photos of the entry after rain, the threshold, floor transitions, utility locations, and the items you need to store. Our painting services can follow repairs and finish work rather than conceal moisture or damaged materials. Use our contact page to request a documented project discussion.
Know When to Stop and Call a Professional
Do not cut walls around live wiring or gas piping, alter a panel, enter standing water, remove structural framing, or enclose damp materials as a DIY shortcut. Stop when you find active water, soft subfloor, mold-like growth, damaged wiring, a questionable garage separation, an inaccessible utility, or a door opening that cannot be weather-sealed and supported clearly.
A mudroom should make the home easier to enter, clean, and maintain. The best scope proves where water comes from, how the floor and door will handle it, where every item will go, and how the work will remain serviceable. That is more useful than choosing cabinets before the entry itself is dry and buildable.